Seismic Retrofit Sequencing for 1990s Reinforced Concrete Frames
Jackets, wraps and new shear walls solve different problems. Getting the order wrong can load a strengthened column with the demand you just removed from its neighbour.
Technically reviewed by Dr. Ayşe Demir, structural engineering.
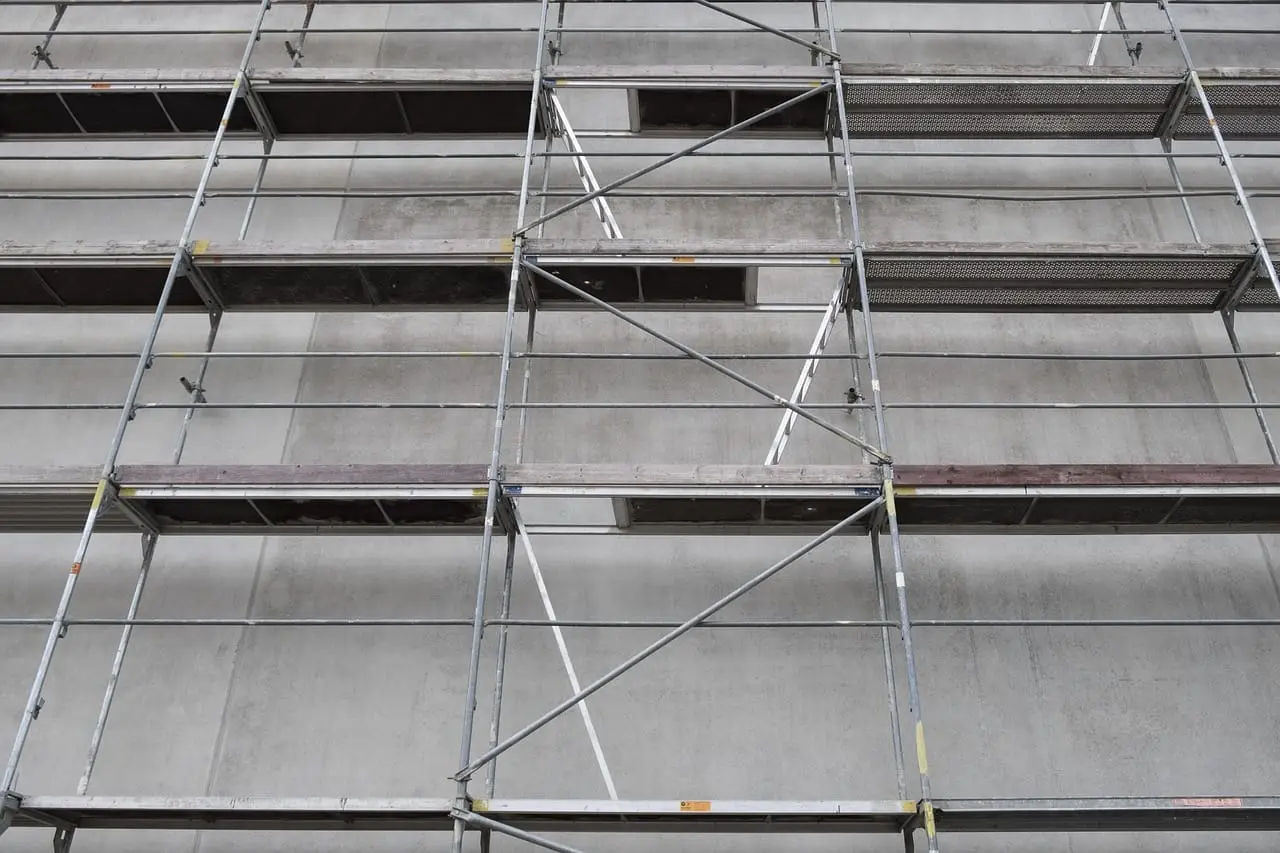
A 1990s reinforced concrete frame in a seismic zone is a specific animal. It is likely to have ribbed reinforcement with 220 MPa yield steel, stirrups at 200 mm spacing in the critical regions, wide shallow beams, and a structural system that was designed for a fraction of the ductility demand now expected of it. It may also have a soft ground storey, infill walls that were never modelled, and a few columns that were extended upward in a later renovation without anyone checking the load path.
Retrofitting that building is not a matter of choosing the strongest technique. It is a matter of choosing a sequence in which each intervention leaves the structure in a stable, analysable state, and in which the new elements are engaged by the demand they were designed for.
Start from the assessment, not the detail catalogue
The retrofit concept follows from three findings: the mechanism that governs collapse, the elements that are deficient against that mechanism, and the elements that can be relied on afterwards. A frame with a soft storey needs stiffness and strength at ground level; a frame with brittle beam–column joints needs confinement and joint shear capacity; a frame with short columns created by partial infill needs those columns isolated or strengthened for the shear they now attract.
The trap is to design an intervention for each deficiency separately and then build all of them. That produces a building that is heavily strengthened and still governed by the same mechanism, because the added elements changed the stiffness distribution and moved the demand somewhere nobody checked.
The sequencing principle
The governing rule is simple to state: stiffness first, strength second, and load path continuity throughout. Adding a new shear wall changes the period and the distribution of forces; that must happen before the capacity of individual members is finalised, not after. Conversely, jacketing columns that will later be partly demolished to make way for a new core is wasted money.
A workable sequence for a typical six- to eight-storey frame looks like this:
- Temporary support and monitoring. Shore the elements that will be interrupted, install settlement and crack monitoring, and establish the trigger values that stop the work.
- Foundation and diaphragm work. New shear walls and new collectors require foundations, and new diaphragms require openings and connections. Doing this first means the lateral system has somewhere to deliver its load.
- New lateral elements. Cast or couple the new walls and frames, then allow them to develop stiffness before any redistribution is assessed.
- Member strengthening. Jackets and wraps on the columns and beams now carry the demand from the re-analysed model, not the pre-retrofit one.
- Joint and connection detailing. Beam–column joint confinement, anchorages and development details, which are usually the last structural work and the hardest to inspect.
- Non-structural and finishes. Infill, cladding, services, and the fire protection on any composite strengthening.
Steps 2 and 3 run in parallel with survey and fabrication; steps 4 to 6 are strictly ordered. What must never happen is step 4 before step 3, because the member design will be based on forces that the new lateral system invalidates.
Choosing the technique per element
The three families in common use are reinforced concrete jacketing, steel jacketing or encasement, and fibre-reinforced polymer wrapping. They are not competing products; they solve different deficits.
| Technique | Adds stiffness | Adds strength | Ductility / confinement | Typical constraint |
|---|---|---|---|---|
| RC jacket | High | High | High | Section growth, foundation load, occupancy disruption |
| Steel jacket | Medium–high | Medium | High (confinement) | Corrosion protection, connection detail, fire |
| CFRP wrap | Low | Shear and axial confinement | Medium–high | Fire protection, substrate quality, no stiffness gain |
The last column is the one that decides projects. A CFRP wrap does not make a column stiffer in any meaningful sense — the composite is thin and its modulus is comparable to concrete in the elastic range — so it cannot fix a stiffness irregularity or a soft storey. What it can do, extremely efficiently, is restore or increase shear capacity, confine concrete to raise ductility, and provide continuous hoop action where the original stirrups are spaced too far apart.
RC jacketing changes the geometry, and that means it changes the foundation demand, the architectural envelope and the fire strategy. On a building with a raft foundation and adequate margin, a 100 mm jacket is routine. On a building with isolated footings near their capacity, it can trigger a foundation programme that dwarfs the superstructure work.
The foundation question arrives early
Any intervention that adds mass or stiffness at storey level delivers more force at the base. New shear walls concentrate load into new footings, which must be connected to the existing structure without inducing differential settlement. Column jacketing adds axial load and bending to footings that may already be marginal.
Practical checks before the drawings are issued: bearing pressure under the governing combination with the retrofitted model, punch-through at new wall ends, dowel capacity between new and existing concrete, and the effect of construction excavation on adjacent footings. In dense urban sites, the last one is usually the constraint — a new wall foundation 1.5 m from a neighbouring wall is a temporary works problem before it is a structural one.
Keeping the building in service
Most seismic retrofit in occupied buildings is a phasing problem. Three rules reduce the pain:
- Work in vertical slices, not storeys. Complete a full-height slice through the building so that each stage leaves a coherent lateral system rather than a half-strengthened floor plate.
- Never leave a column interrupted overnight without a designed shore. Jacket formwork and the removal of cover around a column temporarily reduce its capacity, sometimes by a third.
- Separate the noisy, dusty operations from the load-bearing ones. Concrete breaking and dowel drilling have different crews, different permits and different tolerances for disruption.
On residential buildings, the sequence is often driven by occupancy rather than engineering: tenants relocate in phases, and the structural programme follows. That is a legitimate constraint, but it has to be reflected in the temporary works design rather than discovered on site.
Verification is part of the sequence
Each stage needs its own acceptance before the next begins. Foundation and dowel pull-out tests before the jacket is cast. Concrete cube results before the wall is counted as effective. FRP pull-off tests and cure records before the fire protection goes on. Jacket verticality and section dimensions surveyed, not assumed.
And one item that is routinely forgotten: the re-analysis. After the as-built survey, the model must be updated for actual dimensions, actual concrete strength from cores, and any element that turned out to be different from the drawings. Retrofits designed on the original drawings and verified against the original drawings have verified nothing.
The buildings that come through a strong earthquake well are rarely the ones with the most material in them. They are the ones where somebody decided the order of operations before anyone ordered a single anchor.
Keep reading
Related notes from the same sections of the desk.

Base Plates and Anchor Bolts: Where Strengthening Projects Actually Fail
A column can be perfectly jacketed and still fail at the four bolts holding it down. Anchor installation, hole cleaning and edge distance decide the outcome.
Carbon Fibre Strengthening: Nine Details That Decide Whether the Laminates Work
The design calculation is rarely what fails on a CFRP strengthening job. These are the nine execution details that separate a working retrofit from a decorative one.

Türkiye's Retrofit Market After the Code Change
A stricter seismic code, a legal route for declaring buildings risky, and a construction sector with spare capacity: how the Turkish retrofit market actually works.